
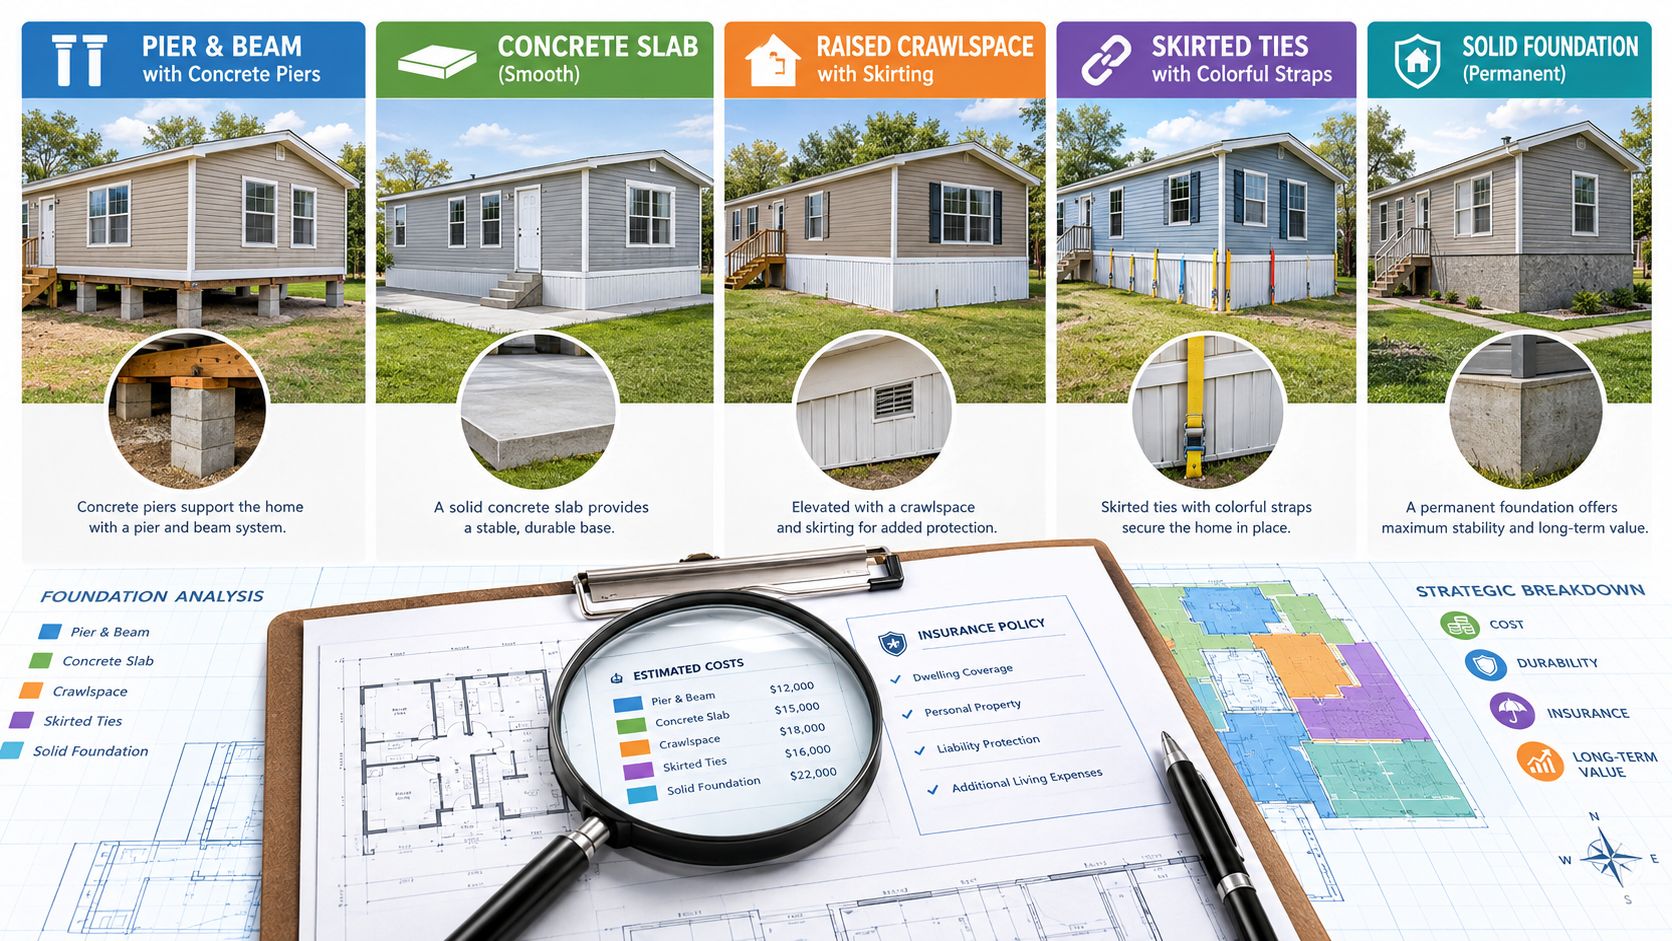
A vacant lot is costing you rent every day, the incoming resident says the home is ready, and then the insurance application stalls because nobody can show what the home is sitting on. That's a familiar park problem. The tie-downs may be there, the skirting may look fine, and the home may even look move-in ready from the street, but if the support system can't be described clearly or documented with photos, the move-in can slow down fast.
For park managers and community owners, this isn't really a construction debate. It's an operations problem. Foundation type affects how easily a resident can get coverage, what an inspector needs to verify, how much back-and-forth an agent faces, and how much risk lands back on your park when an uninsured or poorly installed home ends up occupied anyway.
HUD's manufactured-home foundation guidance matters here because it separates support systems into pier and ground anchor, crawl space, slab-on-grade, and basement categories, and it says pier-and-ground-anchor systems are the most popular method of securing manufactured homes to the ground in that framework, under the HUD permanent foundations guide. That same guide also ties permanent foundation status to financing and appraisal treatment. So the support under the home can change the entire insurance conversation around it.
You don't need a long theory lesson.
You need to know which mobile home foundation types tend to support a clean move-in, which ones create inspection friction, and which ones should stop occupancy until the file is fixed. And if you're trying to keep resident coverage workflows off your staff's plate, Maya can reduce friction in quote comparison, but it isn't the insurer and it doesn't bind anything.
1. Concrete Pad Foundation
A resident submits a move-in packet on Monday. The home sits on a visible concrete pad, the anchoring points are photographed before skirting, and the lot drains away from the unit. That file usually moves faster because the support system is easier for your staff, the inspector, and the carrier to verify.
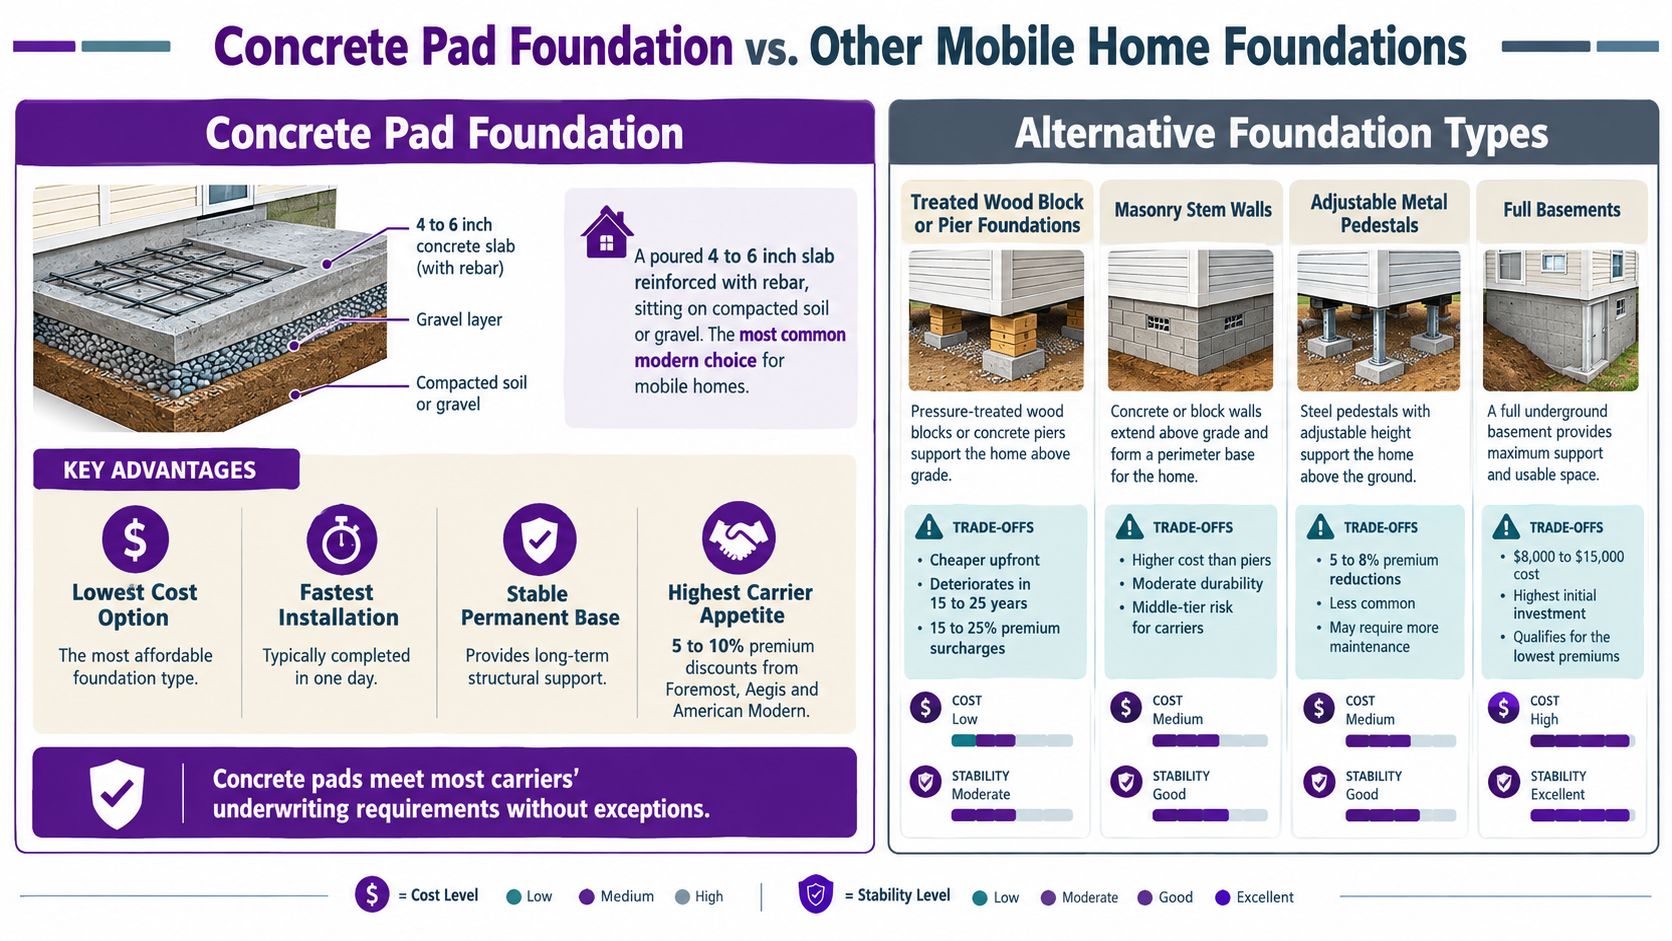
Concrete pads tend to rank well on insurance readiness, but only if the pad is treated as part of an installation record rather than a visual shortcut. A flat slab can still hide poor anchoring, edge cracking, ponding water, or settlement at utility penetrations. Those are the details that turn a simple move-in into follow-up calls, reinspection requests, or a carrier decline.
For park managers, the operational advantage is clarity. The resident can usually describe the setup in plain terms. Your team can document it with standard photos. An inspector can verify whether the home appears level, whether drainage is pushing water toward the pad, and whether the anchoring hardware is visible and in serviceable condition.
Pad construction also carries a narrower technical question than the broader permanent-foundation discussion covered earlier. HUD's foundation guidance treats slab-on-grade installations as a distinct category and focuses on whether the slab and its connections are designed for site conditions and loads, not just whether concrete is present. For a park file, that means "on a slab" is useful only when the record also shows anchorage, condition, and site drainage.
Practical rule: Approve the move-in after you verify the pad's condition, anchoring evidence, and runoff pattern around the lot.
Three checks usually matter most:
- Pad condition: Look for significant cracking, undermined edges, or visible settlement that could affect leveling or support.
- Anchoring documentation: Treat the slab and the tie-down system as related but separate items. A clean pad does not answer whether the home is properly secured.
- Water management: Confirm that grading moves water away from the home. Repeated moisture around the pad can lead to movement, skirting damage, and later disputes about maintenance responsibility.
The liability angle is straightforward. If a park accepts occupancy based on the word "slab" and a later loss reveals failed anchoring or chronic drainage problems that were visible at move-in, the resident's coverage issue can become your documentation issue. A concrete pad often supports a cleaner move-in. It does not remove the need for evidence.
2. Treated Wood Block or Pier Foundation
A resident is ready to move a home onto Lot 18. The photos look acceptable. Then your inspector gets under the unit and finds mixed wood blocking, piers that are slightly out of plumb, and no clear record of the anchoring work. What looked like a routine approval turns into a file that may stall underwriting, delay occupancy, and raise questions about who approved the setup.
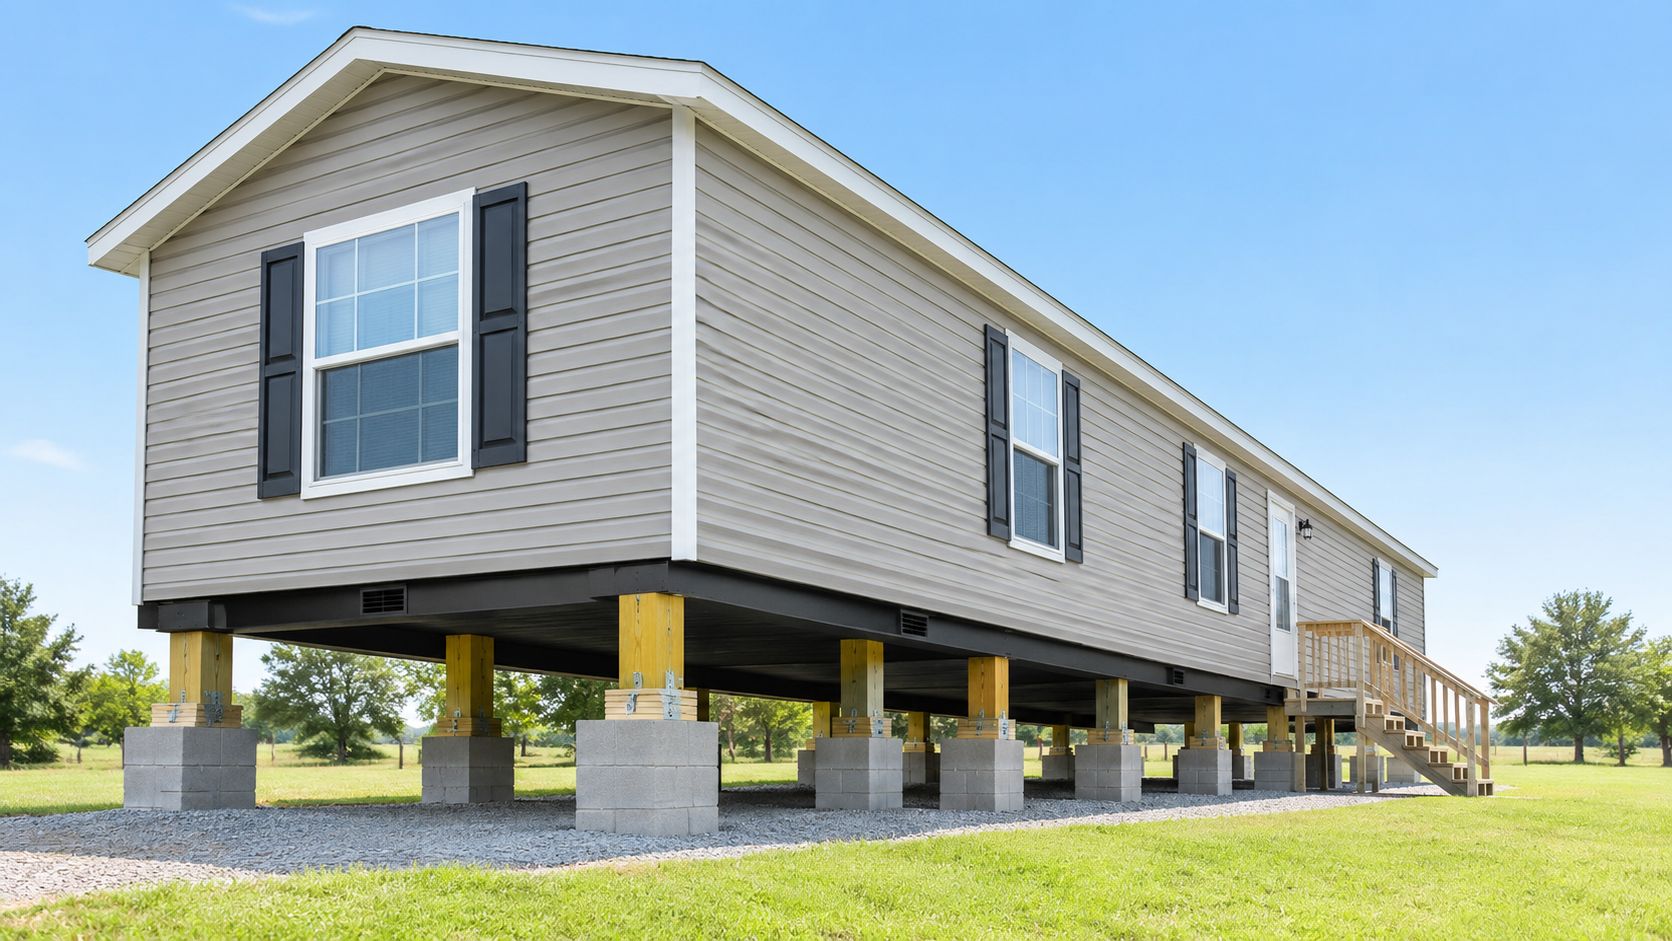
Treated wood block or pier foundations often fall into that category. They are common in older inventory and can remain serviceable, but they usually require more evidence than a quick exterior review provides. The issue is not the label. "Pier," "block," and "standard setup" can describe very different conditions, especially when repairs were done over time with mixed materials.
From an insurance-readiness standpoint, condition starts to matter more than terminology. A carrier or inspector will usually care less about what the office calls the foundation and more about whether the supports appear stable, whether the home is properly anchored, and whether moisture is affecting the area below the unit. If those points are unclear, the foundation becomes a coverage question rather than a routine move-in item.
Older parks in Alabama and Texas may still have homes on long-standing pier arrangements installed under prior ownership or older standards. In colder markets such as Utah and New Mexico, seasonal movement can make small alignment issues easier to spot over time. Those regional patterns do not make pier systems defective. They do mean park managers should expect more inspection variance from lot to lot.
Why pier foundations create operational risk
A treated wood block or pier system can support a move-in when the file is specific. It creates friction when the file relies on assumptions.
For park operations, four details usually determine whether the foundation supports approval or becomes a blocker:
- Support consistency: Record whether the home sits on uniform piers or on mixed blocks, shims, and replacement pieces. Mixed materials often trigger follow-up because they can suggest piecemeal repairs or uneven load paths.
- Visible movement: Note lean, settlement, or re-leveling signs. Even minor movement can change how an inspector describes the risk.
- Anchoring evidence: Keep anchoring records separate from foundation notes. A home can appear adequately supported and still lack clear tie-down documentation.
- Moisture below the home: Check for standing water, soft soil, or runoff under the unit. Persistent moisture can affect wood components and lead to later disputes about maintenance and site conditions.
The non-obvious risk is timing. Pier files often fail late in the process, after a resident has lined up transport, utilities, or insurance. That creates more pressure on staff to approve exceptions without a clean record.
Liability follows the paper trail. If the park approved occupancy with visible support issues or without documenting what was under the home, a later claim can shift attention to inspection practices and rule enforcement. For that reason, treated wood block or pier foundations are best handled as conditional approvals. They often work, but they work best when your move-in file shows exactly what was inspected, what was corrected, and what the resident still needs to document.
3. Masonry Stem Wall
A resident is ready to move in. The home arrives with a clean exterior, a finished-looking perimeter wall, and paperwork that calls the foundation "permanent." Your approval risk starts there, because a masonry stem wall can support an easy file or hide the exact support condition that an inspector or carrier later questions.
Masonry stem walls often improve presentation and weather shielding around the home. They also change the review standard. Once the support system is partly concealed, park staff need better records, clearer photos, and more precise language about what the wall is doing. In operational terms, this foundation type matters less for appearance than for verification.
In several Western markets, parks have used masonry perimeter work as a middle option between open pier setups and more fully engineered installations. Some communities also added partial block walls around older homes to reduce visual clutter and limit wind-blown debris under the unit. Those choices can help site appearance. They can also create insurance-readiness problems if the file does not distinguish between a cosmetic enclosure and a load-bearing system.
Better presentation can increase documentation risk
A stem wall often improves a home's first impression during move-in review. It can also increase the chance that a resident, agent, or inspector assumes the home sits on a permanent foundation without confirming the underlying support method. That assumption matters because financing, titling, and insurance descriptions do not always use the same standard, and a park can get pulled into the dispute if its approval notes are vague.
For community owners, the practical question is simple. Does the file show what carries the load, how moisture is controlled, and whether the wall condition creates a foreseeable maintenance issue on the site? If the answer is unclear, the wall becomes a coverage blocker rather than a point in the home's favor.
Check these items before occupancy approval:
- Cracking and displacement: Record whether cracks are hairline, stepped, wide, or paired with movement at corners or openings. A photo without context is less useful than notes describing location and pattern.
- Moisture exposure: Look for poor grading, splash-back, staining, or soft soil along the wall line. Water against masonry can turn a presentable perimeter into a later dispute about site drainage and maintenance responsibility.
- Retrofit clarity: Identify whether the wall is structural, partial, or decorative around another support system. Partial block skirting around piers should be described that way in the file.
- Access and visibility: Confirm that inspectors can still view enough of the under-home area to assess support condition. A finished perimeter that prevents basic verification often slows move-in approval.
The non-obvious liability issue is misdescription. If park staff approve a home based on the appearance of a masonry wall, and a later claim shows unresolved cracking, hidden settlement, or undocumented supports behind it, attention shifts from the resident's home to the park's inspection process. Masonry stem walls can support a stronger move-in file, but only when the record explains what the wall is, what condition it is in, and what remains visible for review.
4. Adjustable Metal Pedestal or Screw-Jack System
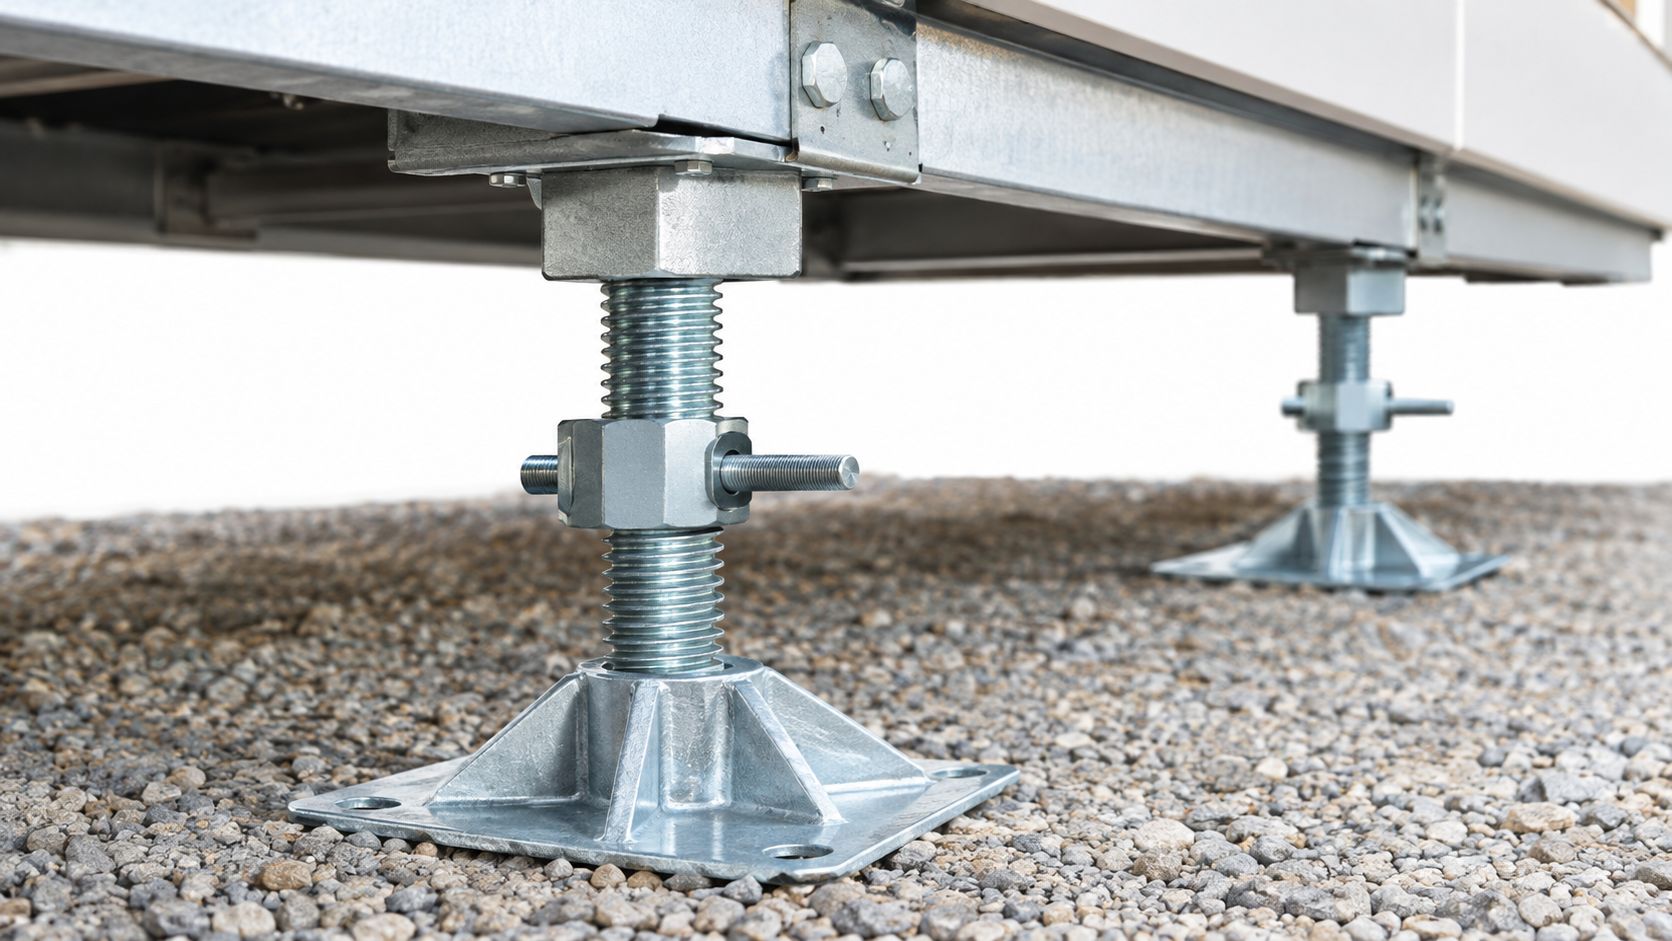
A resident is approved for move-in, the home arrives, and then the file stalls because no one can show who last adjusted the supports or whether the current setup matches the install record. That problem shows up often with adjustable metal pedestal or screw-jack systems. The hardware can be serviceable, but insurance readiness usually depends on documentation, not appearance.
These systems can help a park run a tighter move-in process because each support point can be identified, checked, and logged with more precision than an improvised pier setup. That precision matters when a carrier, inspector, or agent asks basic questions: Was the home professionally leveled, were any components swapped in the field, and is there a record of later adjustments?
Documentation matters more than the hardware
For this foundation type, the strongest move-in files usually include four things: the support system description, photos that show current condition, the date of the last leveling, and notes on who performed the work. Missing any one of those can slow approval. A visible jack under a home does not tell an insurer whether the system is stable, original, or recently altered after settlement.
The inspection issue is straightforward. Adjustable systems invite adjustment. That creates a recurring control problem for park operators because a home can look acceptable from the street while the under-home condition has changed since the last review. Corrosion matters. So do mismatched components, tilted pedestals, missing caps or shims, and signs that someone made an unrecorded height change to solve a door or roofline complaint.
A general consumer overview notes that pier-and-beam setups can be used across different site conditions. For park managers, the more useful conclusion is narrower. Do not treat that broad flexibility as proof that a specific screw-jack installation is ready for occupancy or easy to insure. The file still has to show present condition and adjustment history.
If your team operates in a state where carriers ask closer questions about setup details, a resident may face delays even when the supports appear orderly. A state-specific reference, such as this Arizona manufactured home insurance guide, can help staff understand why the same metal support system may clear one move-in review and stall another.
Field note: A simple leveling log often does more for insurance readiness than a cleaner-looking under-home area.
The liability point is practical. If park staff allow occupancy after an informal adjustment and later damage traces back to support movement, attention can shift to whether the park approved a condition it could not document. Adjustable metal systems can support faster move-ins and cleaner inspection records, but only when the park controls who adjusts them, what gets recorded, and how often the setup is rechecked.
5. Full Basement or Crawl-Space Foundation
A resident is ready to move a home onto a premium lot, the home looks strong from the street, and the delay starts underneath it. The file now has to answer different questions about moisture, enclosure, permanence, and inspection access. For a park manager, that changes the risk profile of the move-in.
Higher insurance readiness, but only with a cleaner paper trail
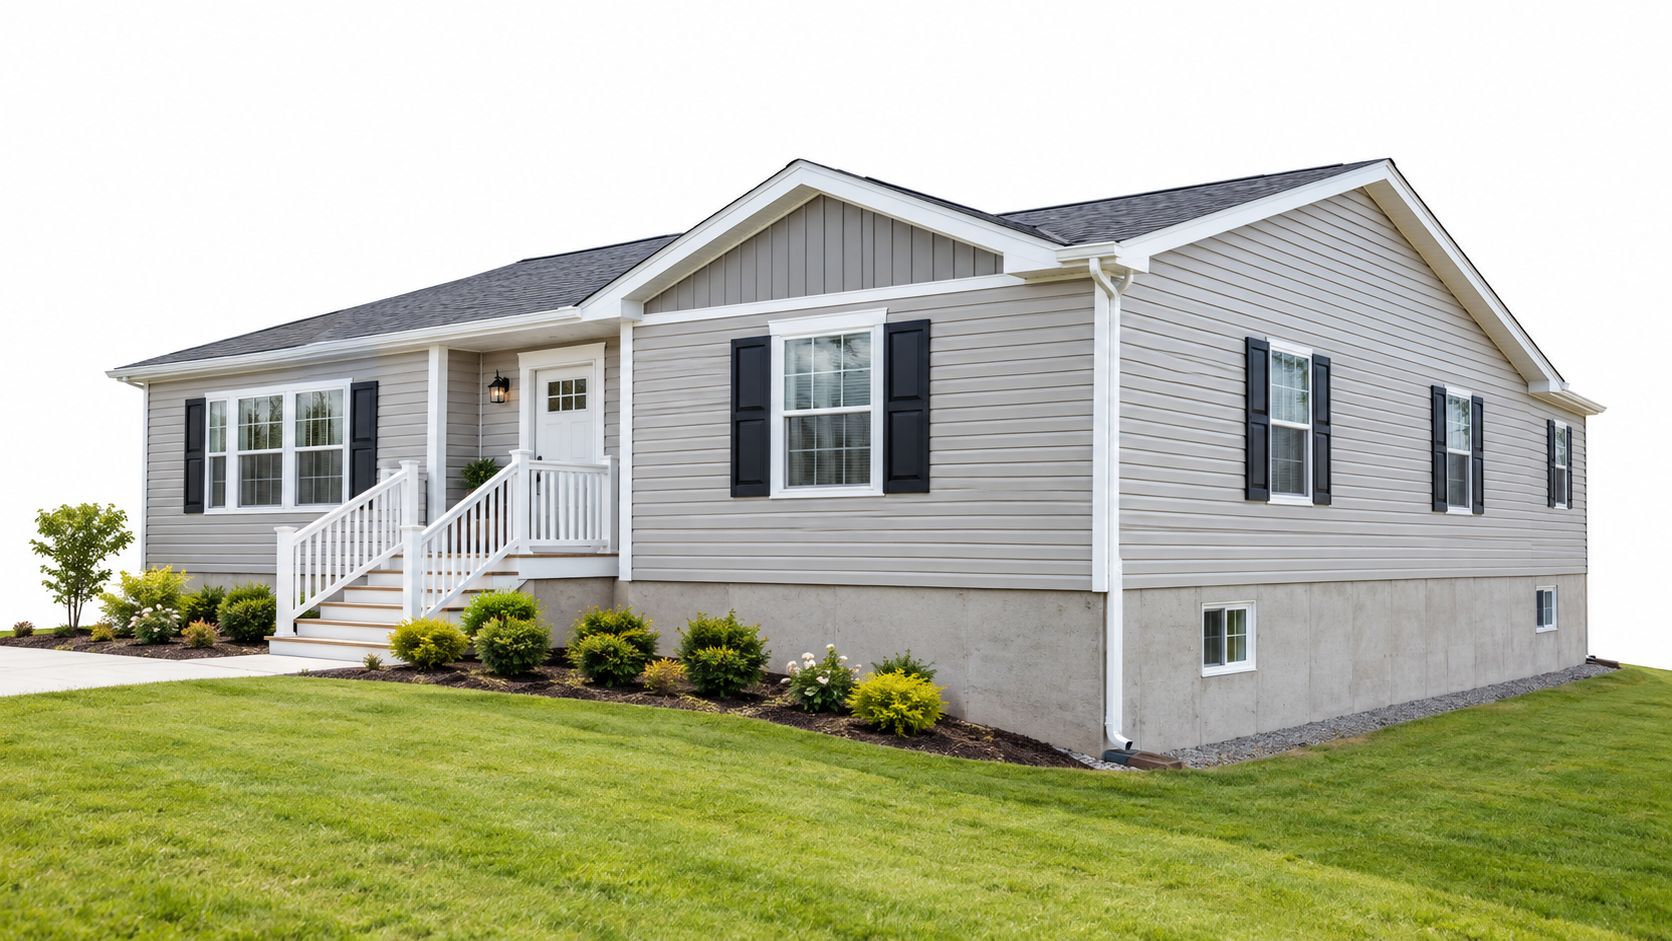
A full basement or true crawl-space foundation can support a stronger move-in file because it often looks closer to a permanent residential installation than a basic leased-lot setup. That may broaden financing or coverage options for some residents. It also raises the documentation standard. Under HUD FHA manufactured housing guidance, mortgage-insured transactions tie the home, site, and foundation status together more formally than a routine park placement.
That distinction matters operationally. If a resident is pursuing financing or insurance that depends on permanent-foundation treatment, your team may need foundation records, site details, and inspection documents earlier in the move-in process, not after delivery is scheduled.
Crawl spaces can help access, but they also create inspection triggers
A crawl space often gives inspectors and contractors better access to utilities, frame connections, and signs of moisture. That can improve maintenance visibility over time. It also means defects are easier to document. Ventilation, grade separation, and ground moisture control are recurring review points in crawl-space standards cited earlier in this article, so a clean-looking perimeter alone does not make the file insurance-ready.
For carrier appetite, the practical issue is uncertainty. If the under-home area shows damp soil, blocked vents, settlement cracks, or improvised skirting repairs, the foundation can shift from an asset to a coverage blocker. A basement or crawl space does not reduce risk by itself. Condition, drainage, and records do.
Liability follows what the park knew, and approved
For community owners, this foundation type usually creates less risk than a casual ground-level placement, but more liability if staff approve occupancy without confirming present condition. Water intrusion below the home can lead to mold complaints, floor-system damage, and disputes about whether the park ignored visible warning signs during setup or inspection.
If this installation style is part of your community model, staff need a repeatable review standard. A plain-language overview of manufactured home insurance and foundation considerations can help your team understand why basement and crawl-space files often receive closer insurance scrutiny than simpler park move-ins.
6. Rubble Trench or Gravel Trench Foundation
A resident is ready to bring in a home, the pad is assigned, and the setup file looks complete until the foundation details surface. The support system is a rubble trench or gravel trench design, and suddenly the move-in timeline depends less on scheduling and more on proof.
This foundation type can work in the right site conditions, but it tends to create more insurance and operational review than standard park setups. The issue for community owners is not novelty by itself. It is whether the file shows engineered design, drainage logic, bearing conditions, and installation records clearly enough for inspectors, carriers, and the park to rely on them.
Insurance readiness depends on documentation quality
Rubble trench systems often move a file into a higher-review category because key details are harder to verify after the home is set. As noted earlier in this article, foundation compliance is site-specific. Frost depth, soil behavior, drainage, and load path matter more here than they do with simpler, more familiar support systems.
That changes the move-in process. If a resident proposes this design, collect the engineering package before approving occupancy timing. Ask for any soil records that exist. Ask for installation photos taken before skirting or finish work conceals trench depth, drainage stone, perimeter conditions, and connections.
Without that record, inspection work gets slower. The inspector may have a harder time confirming what was built, the carrier may treat the file as an exception case, and park staff may end up deciding whether to delay occupancy without a complete basis for that decision.
Operational risk rises when the visible finish hides the real question
A gravel trench can look clean at the surface and still leave open questions underneath. For park managers, that is the core risk. If water management, settlement control, or bearing capacity were handled incorrectly, the first signs may appear later as door misalignment, uneven floors, skirting movement, or moisture complaints rather than an obvious setup failure on day one.
That affects carrier appetite in a predictable way. Files with ordinary foundation details and complete records are easier to underwrite than files that require assumptions about concealed work. A rubble trench system is more likely to support a resident move-in when the documentation is unusually clear, not merely when the installation appears tidy.
Liability follows approval decisions
For the park, this foundation type can become a liability issue if staff approve occupancy based on appearance instead of documentation. If later movement or drainage problems damage the home, the dispute often turns on what the park reviewed, what it accepted, and whether warning signs were visible during setup.
A cautious policy is straightforward. Treat rubble trench installations as documentation-first approvals. If the engineering, site records, or photo evidence are missing, hold the move-in date until the file is complete.
7. No Foundation or Ground-Level Installation
A move-in file looks complete until the site check shows the home sitting directly on grade with no credible support system to review. At that point, the issue is not cosmetic, and it is not a minor setup correction. It is a coverage blocker, an inspection problem, and a park approval decision that can create avoidable liability.
From an insurance-readiness perspective, this is the weakest condition in the article. A ground-level installation gives the carrier, inspector, or lender very little to evaluate beyond the fact that the home lacks a recognizable foundation system. As noted earlier in the article, HUD permanent foundations guidance draws a clear line between temporary or inadequate support and a system that can be certified for higher-confidence use cases. A no-foundation placement starts outside that line.
That matters at move-in because park staff are often the first checkpoint. If the home cannot show a compliant support and anchoring arrangement, approval of occupancy shifts risk back to the community. The resident may still intend to “finish the setup later,” but later is exactly when claims, disputes, and rule-enforcement arguments become harder to control.
Inspection work also changes. With a concrete pad, stem wall, or documented engineered system, the inspection question is usually whether the installation matches the file. With a ground-level placement, the first question is whether there is a valid installation to approve at all. If there is no meaningful foundation system to certify, financing options and insurance options can narrow quickly, and the park may inherit the practical consequences of an occupied home that is harder to insure after a loss.
For community owners, the liability point is straightforward. Approving occupancy despite an obvious lack of support can later be framed as notice ignored. If the home shifts, takes on water, suffers tie-down failure, or contributes to an injury claim, the record of what the park saw and allowed will matter.
A workable policy is strict because the condition is clear:
- Hold move-in approval until the support system is corrected: Do not treat direct-on-grade placement as a temporary exception.
- Require dated setup records and photos before occupancy: The file should show the completed support and anchoring work, not a promise to finish it.
- State foundation and tie-down standards in lease and move-in documents: Clear written standards reduce later disputes about what the park required.
If residents are shopping on price alone, some will look for shortcuts. A plain explanation of why cheap manufactured home insurance still depends on the setup under the home can help reset expectations before your office gets pulled into the argument.
7-Way Comparison: Mobile Home Foundation Types
| Foundation Type | Implementation Complexity 🔄 | Resource & Cost ⚡ | Expected Outcomes 📊 | Ideal Use Cases 💡 | Key Advantages ⭐ |
|---|---|---|---|---|---|
| Concrete Pad Foundation | Low–Moderate: one-day pour but needs proper grading/drainage | Low upfront cost; concrete, rebar, gravel required | Stable permanent base; high carrier appetite (≈5–10% premium discounts); risk of cracking over time | Modern parks, permanent installations, low freeze-thaw regions | Lowest cost, fast install, easier underwriting |
| Treated Wood Block / Pier | Low: simple placement and shimming; many inspection points | Lowest upfront cost but higher ongoing maintenance | Uneven settlement risk; posts deteriorate in 15–25 yrs; insurers may surcharge (≈15–25%) | Older parks, low-budget or temporary placements | Low initial cost; good under-home ventilation; easy adjustments |
| Masonry Stem Wall | Moderate: footing and continuous masonry work required | Mid-range cost; skilled labor and drainage management | More stable than piers; middle-tier insurance (premiums between pad and piers); vulnerable to spalling/cracks | Transitional markets where codes require perimeter support | Continuous support, pest/weather protection, easier tie-downs |
| Adjustable Metal Pedestal / Screw-Jack | Moderate: precise placement and calibration; periodic releveling | Higher upfront cost than piers; metal pedestals (galvanized options) | Relevelable, durable; favored by carriers (≈5–8% premium reductions) if maintained; corrosion must be managed | Newer/upscale parks, sites needing fine leveling | Easy releveling, resists rot/termites, clear inspection points |
| Full Basement / Crawl-Space | High: excavation, engineering, permits; longer timeline | Highest cost ($8,000–$15,000+); significant site work and approvals | Best structural stability; lowest premiums; may enable permanent financing; limited relocatability | Residential-zoned or high-end communities seeking site-built parity | Highest stability, storage/utility space, strongest underwriting |
| Rubble Trench / Gravel Trench | High: site-specific engineering and compaction control | Lower concrete use but requires engineering/testing; variable cost | Excellent drainage and frost protection; limited carrier appetite, longer underwriting, premiums often higher (≈10–20%) | Green/sustainable communities with insurer engagement early | Sustainable, reduces concrete use, superior drainage |
| No Foundation / Ground-Level (Non‑Compliant) | Very low to install but non-compliant and unsafe | Minimal upfront cost; catastrophic long-term liability | Uninsurable; regulatory violations; severe liability and likely fines or loss of park license | None, not compliant or insurable | None, severe safety, compliance, and insurance risks |
Make the Foundation Part of Move-In Control
If you want fewer insurance delays, don't treat the foundation as a maintenance detail. Treat it as a move-in control item.
Before you approve occupancy, record the foundation type, tie-down condition, drainage around the lot, visible damage, installation date if known, and recent inspection photos. Keep that file where your staff can find it. A resident who needs coverage quickly should not have to wait while your team guesses whether the home is on a pad, on piers, or on a retrofitted perimeter wall.
Some support systems are easier to move through the process. Concrete pads and other clearly documented compliant supports usually create fewer delays because the resident, the agent, and any inspector can describe the setup the same way. Unusual systems, damaged systems, and undocumented older supports tend to need more review before anyone should promise a move-in date. That doesn't mean they're impossible. It means the sequence matters. Verify first, promise second.
And the climate piece matters more than most generic foundation advice admits. Frost exposure, drainage, seismic demands, and flood conditions can all change what counts as a smart installation. A support system that works well in one community may create extra documentation or insurability issues in another. If your park spans multiple markets, your intake standard should be tighter, not looser.
This is also one place where your rules protect your own liability position. If you let occupancy happen before the support and anchoring story is clear, you're taking an operations shortcut that can come back during a claim, after a storm, or in a dispute over who knew what before move-in.
Maya can fit into that workflow as a quoting tool, not as a carrier decision-maker. Maya returns quotes, does not bind coverage, and does not give coverage advice; the licensed agent owns the placement. Used the right way, that helps you keep resident coverage shopping from turning into another manual task for your park staff.
Build the file first.
Then approve the move-in.
If resident move-ins keep stalling on insurance questions, Maya can help your community gather manufactured-home quotes through a single workflow instead of sending residents off to figure it out alone. It's a practical fit when foundation type, park versus permanent setup, and home age are creating friction in resident onboarding.