
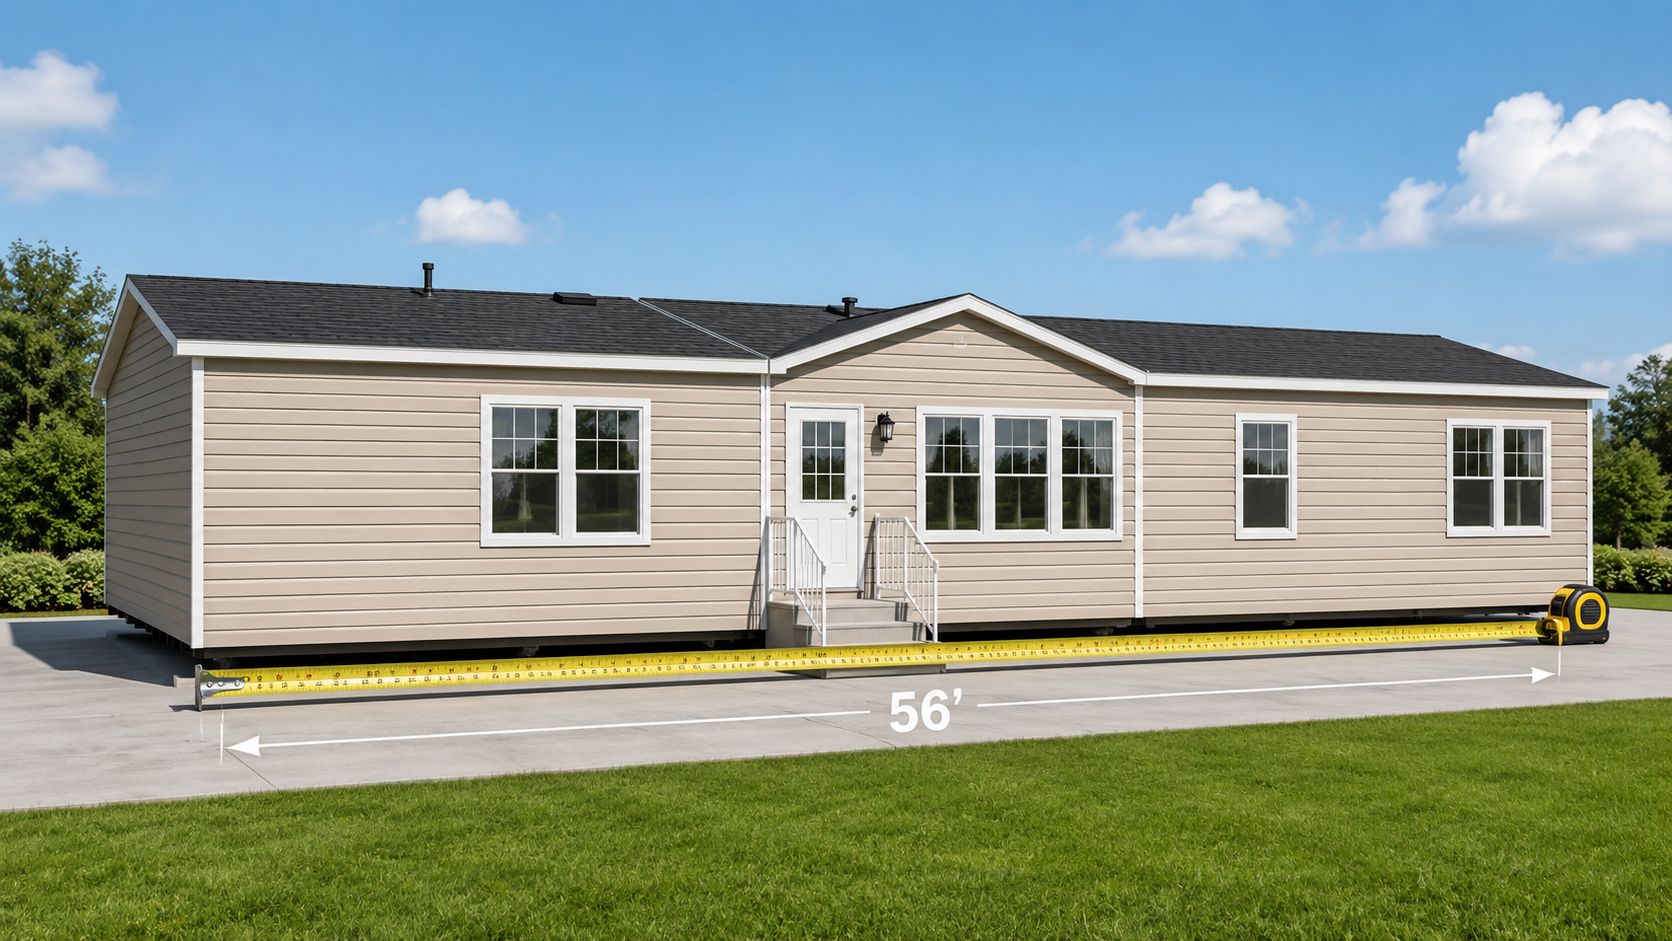
A double-wide manufactured home commonly finishes at about 24 to 32 feet wide, with 28 feet serving as the most typical finished width. The number you see in a brochure can shift once the two sections are joined, the exterior is trimmed, and the site crew measures the home under the rules that apply locally.
The confusion usually starts on delivery day. A buyer has approved a 28-foot plan, but the installer is discussing two separate loads, road access, foundation clearance, eaves, and the marriage line between the sections. The home isn't one 28-foot object traveling down the highway. It arrives as two transportable sections that become one home on the prepared site.
That difference affects your lot plan, permit paperwork, setup cost, and insurance questions. Here's the practical way to read the number.
What Double Wide Width Means
A delivery crew may call a home “28 feet wide,” while the site plan needs a different answer. For permitting, pad preparation, and delivery clearance, width means the assembled exterior wall-to-wall measurement, not the width of one section on its chassis or the interior dimension shown on a floor plan.
A typical finished double-wide measures 24 to 32 feet, with 28 feet common in market descriptions. The home usually arrives as two sections, each about 12 to 16 feet wide before assembly, according to dimensional guidance for double-wide manufactured homes. Once the sections meet, the marriage-line structure, wall finishes, siding, and trim affect the final tape measurement.
The length sets a separate dimension.
A plan labeled 28 by 60 is roughly 28 feet across and 60 feet long. Dividing or multiplying the 60-foot length will not reveal the width. The two section widths establish the home's crosswise dimension, while the floor plan shows how rooms fit within that shell.
The numbers buyers often mix up
Brochures commonly use a rounded nominal figure. HUD guidance describes a double-section home as two single-section widths, expressed as 2Wt, and measures the assembled width between superstructure walls while excluding roof projections. That distinction is explained in the HUD installation guidance.
Your site contractor may need the exterior footprint instead. Siding, sheathing, roof overhangs, porch roofs, steps, and skirting can project beyond the certified wall measurement. These features may leave the HUD width unchanged while increasing the space required on the lot.
Practical rule: Request the certified wall width and the outer footprint as separate figures. Give both to the person preparing the pad and checking setbacks.
A 28-foot home can therefore require more than 28 feet of usable clearance. The added space depends on the roof design, attachments, setbacks, and local plan review. Treat the brochure figure as the home's nominal width, not the entire delivery or building envelope.
How Two Sections Become the Finished Width
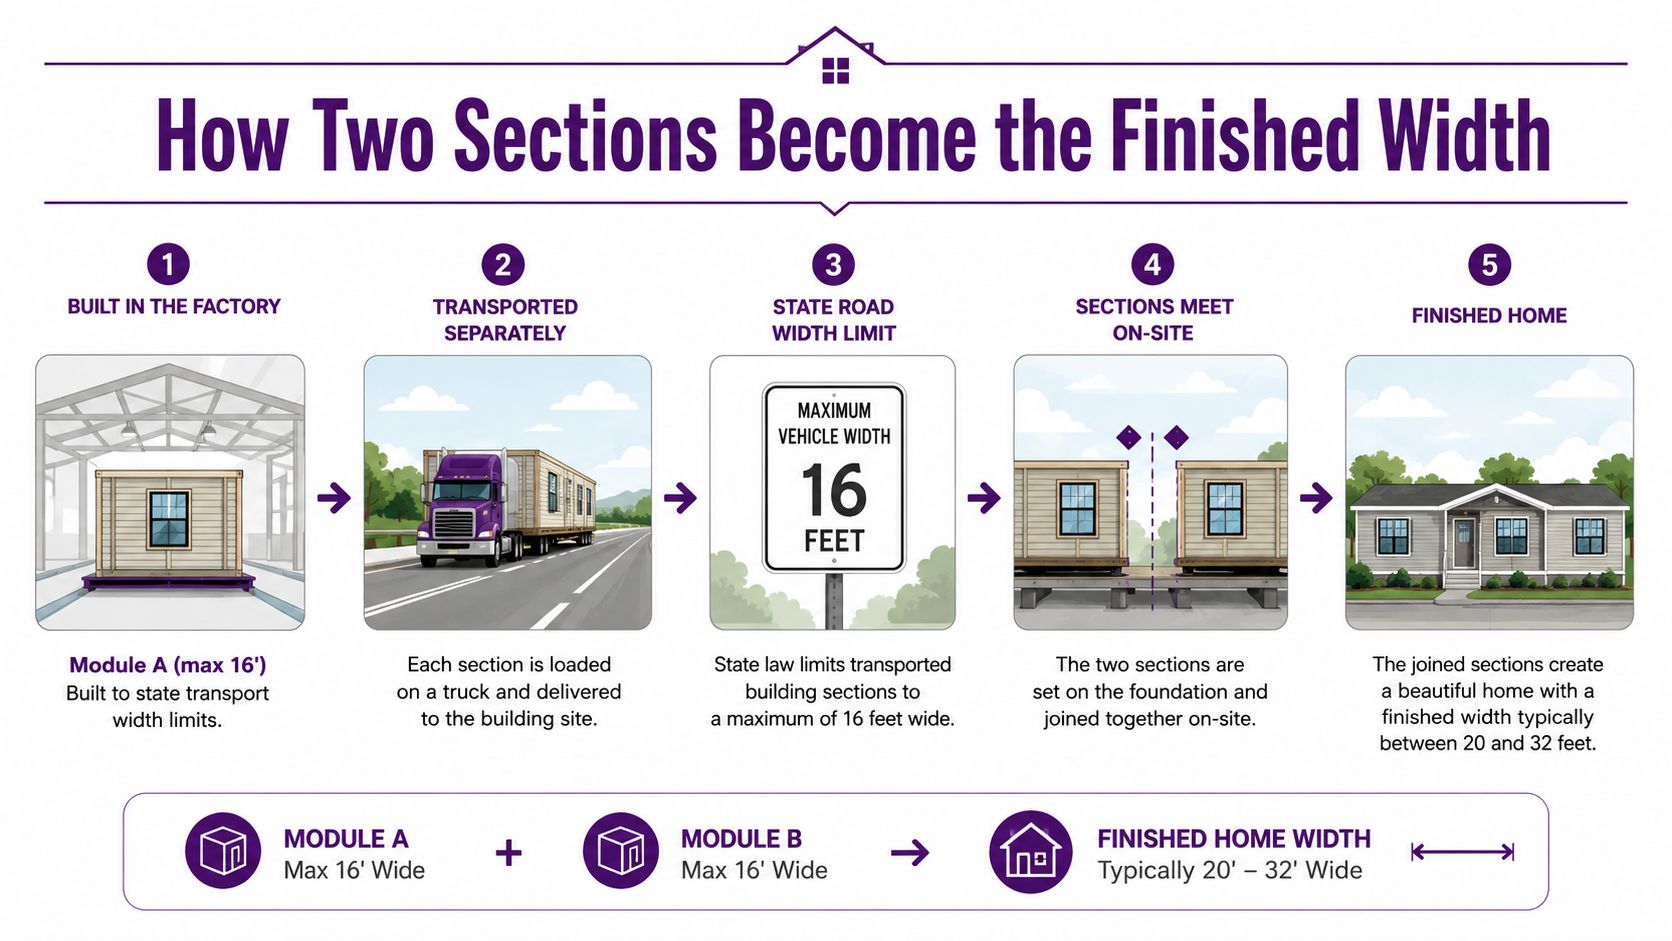
A 28-foot home begins as two separate loads, not one 28-foot box. Each section must travel on public roads, clear turns, reach the property, and wait for the setup crew to join it. Transport limits therefore shape the width buyers see in the brochure.
Industry dimensional references describe sections as 8 feet or greater in width and at least 32 feet long before assembly. Modern double-wides commonly move as halves roughly 14 to 16 feet wide. The Swift Estimator component reference lists finished examples including 24 by 48, 28 by 60, and 32 by 60.
The field sequence is straightforward:
Factory split: The home is built in two parallel sections. Each section carries its own floor, walls, roof portion, utilities, and chassis.
Separate transport: Section A and Section B travel on separate equipment. Moving one 24-foot-wide load would create a different road and permitting problem.
Foundation placement: The crew sets both sections on the prepared foundation or support system.
Marriage line work: Workers bring the center edges together, fasten the structure, and close the roof ridge over the joint.
Finished measurement: The assembled walls, siding, trim, and selected exterior details establish the practical site dimension.
The simple width math
Two 12-foot sections produce a home near 24 feet wide. Two 14-foot sections land near 28 feet, while two 16-foot sections finish around 32 feet. These are working dimensions, not guarantees that every exterior edge will match the rounded number after assembly.
The marriage line prevents section width multiplied by two from producing a perfect tape measurement. Framing, sheathing, siding, roof trim, and setup tolerances affect the result. Certified width focuses on the superstructure walls, while attached projections can extend beyond that measurement.
Keep transport width and assembled width separate on the order sheet. The first controls how the sections reach the site. The second controls how the home fits once set.
Common Double Wide Model Sizes at a Glance
Buyers usually compare width and length together. A 24-foot plan may fit a narrower parcel but need more length to provide the same interior area as a wider plan. A 32-foot plan can place more rooms across the home, but it demands more buildable width before setbacks are considered.
The everyday sizes below are useful reference points. They describe finished plan dimensions, not every inch of roof or attached construction.
| Model Size | Finished Width | Typical Length | Section Split |
|---|---|---|---|
| 24x48 | Roughly 24 feet | 48 feet | About 12-foot sections |
| 28x56 | Roughly 28 feet | 56 feet | About 14-foot sections |
| 28x60 | Roughly 28 feet | 60 feet | About 14-foot sections |
| 32x60 | Roughly 32 feet | 60 feet | About 16-foot sections |
| 32x72 | Roughly 32 feet | 72 feet | About 16-foot sections |
A 24-foot-wide home may need more length to match the living area of a wider plan. A 28 by 60 layout gives designers room to place bedrooms and living areas across a broader shell. A 32 by 60 plan can support a large family layout without extending as far in one direction.
Availability also matters. A plant may carry familiar 28-foot plans as regular production models while treating a wider or heavily modified plan as a special order. Ask the retailer which dimension is a standard production size and which one depends on a particular manufacturer.
If you're managing a purchase or closing process, Maya's dealership workflow can help keep the insurance question tied to the actual home being ordered, rather than the first brochure number.
What Changes the Width You End Up With
The 28-foot headline is a starting point. The approved order sheet controls the home that leaves the plant, and selected options can extend the practical footprint at specific locations.
A manufacturer may widen a mating line or use a different floor-plan split. An offset marriage wall can place exterior features differently than a flush split. Those choices may not change the advertised width, but they can alter where walls, windows, and roof edges land on the site.
Exterior choices need separate measurements
A porch or deck that bolts to the sidewall is usually treated differently from an attached roof structure. A garage module may ship as a third section, creating a more complicated site plan rather than adding width to the original two-section home.
Bay windows, garden-tub bump-outs, and similar features can project beyond the main wall. Their dimensions depend on the selected model and option package. Don't use a generic allowance for them.
| Option | Typical Added Width | Common Range |
|---|---|---|
| Bay window | Model-specific | Confirm on the order plan |
| Garden-tub bump-out | Model-specific | Confirm on the order plan |
| Side-attached porch or deck | Site-built | Confirm structure and roof separately |
| Attached garage module | May add a section | Confirm as a separate structure |
| Roof pitch or built-up roof | May widen the upper profile | Confirm eave and roof plan |
| Exterior window framing | May extend local projections | Confirm trim detail |
The source data supports qualitative treatment here, not a universal inch allowance. A particular bump-out may be described in a sales conversation as adding 12 to 24 inches, but that figure must be verified against the manufacturer's plan for that model.
The site crew measures what was approved, not what the salesperson remembers.
A steeper roof pitch, built-up roof, or exterior window framing can also change the upper profile. The wall width used for code may stay distinct from the clearance needed for roof work, siding, or a side attachment. Get the plan, installation manual, and option sheet before excavation begins.
How Codes and Standards Define the Width
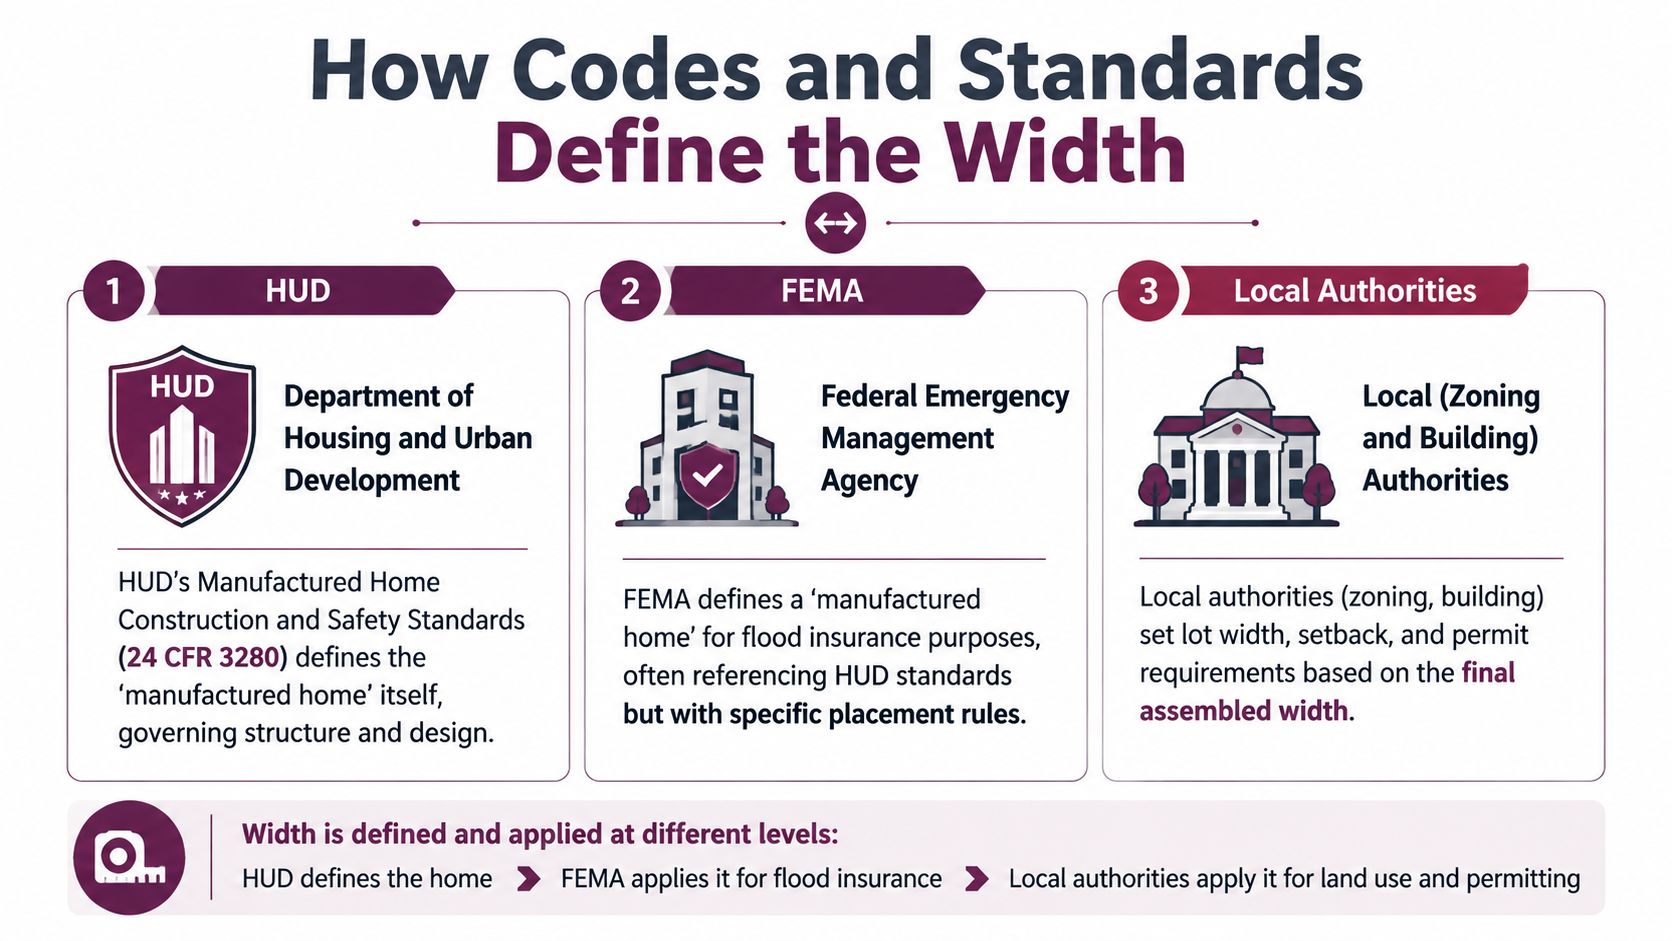
A delivery crew can work from a 28-foot floor plan, while a code official reviews a different measurement. There is no single width number for every purpose. HUD, FEMA, and local authorities classify or measure the home differently because each addresses a separate construction, insurance, or land-use question.
A widely used federal definition describes a manufactured home as transportable in one or more sections and at least 8 body feet wide in travel mode, or at least 320 square feet when erected on-site, as shown in the Ocean Shores municipal code example. That example also defines a double-wide or larger home as multiple parallel sections, with each section at least 12 feet wide by 36 feet long.
Those local terms can affect permitting and zoning. A jurisdiction may define “double-wide” in its own code even when the home is also documented under federal HUD requirements.
Three authorities, three uses
HUD establishes the federal construction and safety framework. Its width notation centers on the assembled superstructure walls and excludes roof projections. FEMA applies a different definition for flood insurance. FEMA's glossary identifies a minimum assembled width of 16 feet and at least 600 square feet within the perimeter walls for a doublewide manufactured or mobile home.
Local zoning and building departments review the parcel through their own rules. Their file may include the permit plan, HUD data plate, manufacturer's installation manual, foundation design, setbacks, and local classification language. As a result, a code office may record a home as 28 feet wide for zoning while the certified HUD measurement excludes the eaves.
Federal requirements also change over time. The 2025 HUD Code update notice states that new or revised standards took effect in September 2025, including 90 new or revised standards intended to support innovation and production. The update does not establish one standard double-wide width. Use the current construction documents and installation manual for the specific home before approving the site plan.
Transport and Setup Considerations for Width
A double-wide does not travel as a finished 28-foot building. The factory sends two separate sections, and each load must fit the approved route before delivery can be scheduled.
Sections commonly measure about 12 to 16 feet wide before joining. A 14-foot section and a 16-foot section can require different permits, route reviews, and escort arrangements. The carrier needs the actual transport dimensions, not only the finished floor-plan label.
The route gets checked first
Delivery planners review narrow roads, sharp turns, bridge approaches, utility lines, trees, and overhead clearance. A county road that seems wide from a car may leave too little room for a hauled section to swing through a corner.
Pilot-car requirements depend on the jurisdiction and permitted load. A section above 14 feet does not automatically follow the same escort rule everywhere. The carrier and state permitting office set the route and escort conditions.
Turning radius matters as much as straight-road width. A section can clear the route on paper and still fail at the final residential turn because the trailer needs additional tracking space.
The pad has its own constraints
The site must provide enough room for both sections to reach the foundation, be positioned, and be secured. Crews may use rolling equipment, lifting equipment, or cranes, depending on terrain and the setup method. A wider home can also require more working space beside the pad.
Property-line setbacks and fire-rated exterior-wall requirements come from local rules. Outriggers need stable ground, while a crane's reach depends on where it can safely sit. The installer should review the site plan before delivery, because a route that accepts the sections may still leave too little room for setup.
The practical check covers two separate questions: can each section reach the property, and can the crew safely place it once it arrives? Both answers must be yes.
Why Width Matters for Insurance and Siting
Width is one underwriting input, not the whole insurance decision. A carrier also needs the home's length, age, construction details, roof profile, foundation type, location, and selected attachments. A 24-foot-wide double-wide and another home with the same advertised width can produce different quote results if their roof, garage, porch, or foundation information differs.
Replacement-cost tools use the home's physical characteristics to estimate what it may take to repair or replace. Wind-zone classification can affect the questions asked about location and construction. Transport class can matter when a carrier or lender wants the documented home configuration rather than a sales brochure description.
The same distinction appears in siting. A wider wall plan may need different foundation support spacing, side clearances, and skirting treatment. A roof overhang or covered porch can occupy space even when it isn't part of the certified superstructure width.
| Dimension Input | Insurance Impact | Siting Impact |
|---|---|---|
| Certified wall width | Helps identify the home configuration | Supports permit and foundation review |
| Length | Feeds the physical home description | Affects pad depth and setbacks |
| Roof profile | Changes exterior and weather-related questions | May affect overhead and side clearance |
| Porch or garage | Adds an attachment to the risk description | Expands the practical footprint |
| Foundation type | Helps distinguish park and permanent placement | Controls support and anchoring plans |
Lenders often ask for the HUD data plate and manufacturer documents when they need to confirm the home. A brochure number isn't a substitute for those records.
For community placement questions, Maya's manufactured-home community resource can be part of the broader closing conversation. The licensed agent still needs the actual home details before selecting coverage.
Measuring Width on Site the Right Way
Use a tape, not a brochure, when an existing home needs to be checked. Start at the exterior face of one superstructure wall and run the tape level across to the opposite superstructure wall. Record the result to the nearest inch.
Don't measure from the porch edge, steps, hitch, or skirt line. Those items can extend beyond the certified home body and may not count toward the HUD width measurement.
Take more than one reading
Measure at the base, mid-wall, and top plate. Settled homes and out-of-level piers can make the readings differ slightly, sometimes by an inch or two. If the top measurement includes an eave, mark that separately rather than blending it into the wall figure.
HUD's guidance measures between superstructure walls and excludes the marriage-line cover and roof projections. Siding belongs with the exterior wall measurement under that framework. A porch roof remains an add-on for the practical footprint.
Write down two figures:
Certified wall width: The number used for the home's documented superstructure.
Outer clearance width: The space occupied by eaves, attachments, and site-built features.
A data plate inside the kitchen cabinet is the final check against your field notes. For related questions during a purchase, Maya's blog can help you prepare the information a licensed agent may request.
The Three Width Numbers Worth Remembering
Most width disputes come from treating three different numbers as one.
The first is the marketing width on a floor-plan brochure. It's usually a rounded figure such as 24, 26, 28, 30, or 32 feet. Buyers shop by this number because it makes models easy to compare.
The second is the assembled finished width. This is the practical measurement after both sections are married and the exterior work is complete. It may be slightly wider than the brochure number once siding, trim, and selected site-built additions are considered.
The third is the rule-based width. HUD, FEMA, and local code officers may use their own definitions. HUD focuses on the superstructure walls and excludes roof projections. FEMA's glossary uses its own minimum assembled-size definition for flood insurance purposes. Local officials may classify the home under municipal wording.
Each person needs a different number
The buyer uses the brochure width to narrow the floor-plan search. The installer uses the finished footprint to plan the pad, route, equipment position, and side clearances. The inspector or permit reviewer uses the documented measurement required by the applicable rule.
That distinction keeps the conversation clean. You aren't correcting one number with another. You're matching each number to the job it needs to perform.
The sentence to take to the home site is simple: “Show me the certified wall width, the finished outside footprint, and the clearance required by this lot's rules.”
Maya can retrieve manufactured-home insurance quotes for comparison using the home's actual details, including its configuration and foundation information. Maya returns quotes, does not bind coverage, and does not give coverage advice, the licensed agent owns the placement. Visit Maya when you're ready to pass the documented width to a licensed agent.